Showing posts with label Design Theory. Show all posts

Monday, December 3, 2018

Opening a business: What is needed for a tenant improvement?


A retail with exposed pipes and plumbing connections. Concrete curbs to be demolished.
Personal archives

I am writing this post mostly for people who decide to lease their first retail to begin a business in California. Most of the times, they look at the place, if they like it, they go for it, without researching about what the City departments (and eventually Health Department) will request.
The fastest case, is to pass from a certain use to the same use (or similar) without any more changes than painting, decoration. In order to open the business, the City will request a business license. Let's say, from offices to offices for administration it is just a simple step, a floor plan could be needed if the City has no records of the property.
A complete different scenario would be from administration offices to medical offices, beginning with, the occupancy load (people that will be inside the building) will be quite higher.

The first duty from the tenant, and before signing a lease, is to go to the City Hall, Planning department, and ask if the new use is allowed. Second, how many parkings will be requested. And find out if what it is offered at the job site is enough. Take into account, that applying for a variance on parkings is a process that takes a very long time (in the meantime the rent must be paid), and most probably the result is negative. 
The broker (if there is any) not always has this information, or he/she could even hide the restrictions.

Let us suppose the use is allowed, and the parking stalls are OK. Then, the handicap accessibility is very important. Your retail must be fully accessible, even for employees. If not, this is discrimination.
Of course there is the "grandfather" clause which protects the existing construction, those that have very old permits and while there are no remodels, the structures can be kept "as is".

The slab that needs repair, the framing is still exposed. Personal archives

But if there is a remodel, everything has to comply with the current Codes. A percentage of the investment must be destined to accessibility improvements. A budget has to be disclosed, or at least it will be based on the valuation of works. If the improvements are very important, and there is no technical way to do part of them, a hardship form must be submitted to Building and Safety.

How does the tenant show the new accessibility improvements? Through the architectural plans needed for the Tenant Improvement (T.I.), as part of a package that could be completed with mechanical, electrical, plumbing, structural, plans and calculations, depending on the scope of works and type of business.
We usually begin showing on ADA and egress plans the exit signs, the Braille signs, interior improvements inside bathrooms. Then, if it's not enough for the amount of investment requested for ADA, we continue with the parkings. And this is related to ramps, sidewalks, signs, path of travel, etc. It means much more money than the tenant would imagine. 
Has the tenant the obligation to provide all of this? Yes, up to the established amount destined to ADA. Usually, the tenant has an arrangement with the landlord, while the tenant works inside, the landlord deals with the exterior improvements.
When the case is very hard to comply, the City could send an ADA inspector to find a Solomonic (reasonable) solution.


Old air conditioners, on precarious platforms. Will the AC units be enough for the new use?
Personal archives

Coming back to the plans for a TI, one common mistake is to believe that only one plan is needed. This would be a very minor remodel, minimum two plans are needed, a site plan with the parkings and surrounding buildings, a floor plan. For more important works, full architectural, mechanical, plumbing, electrical and (maybe) structural are needed. If the business is related to food, remember Health Department takes 21 business days to release the plan check comments. The tenant should negotiate with the landlord how many months of "grace" would be granted to allow the architects and engineers to prepare plans and comply with the plan check. The grace period varies between two or three months.

Here, though the bathroom has a good size, there are no ADA bars
Personal archives

We highly recommend for new tenants with little experience in this process, to consult an architect or experienced designer before proceeding to sign the lease if there is a change of use.
Some special changes of uses may take Planning Commission, and it is translated to months.
What the tenant should be aware of? 
First of all, if the retail business license is still active. After 6 months of having a revoked license or the place has been closed, the grandfather rights are expired. Everything has to be under the current Zoning and Building Code.
Let's say, you want to lease a restaurant, and it has been closed for more than 6 months. Brand new plans must be submitted if the use is still permitted. 

In a new food store, the kitchen does not have washable ceiling ties.
Personal archives

The rest is part of the typical construction documents that we should take care of. Basic questions:
Are the ceiling panels Ok for the kitchen (if any)?
Will there be preparation of food?
Are penetrations between tenants fire proof, as many hours as needed per Code?
Are there enough exit doors? Are they Code compliant?
What is the condition of the pipes, electrical panels, etc?
Is the Amperage enough for the new use? As a rough example, from a clothes retail to a yogurt store, obviously the panel would not be enough.
How is the parking designed? Is there any curb ramp, are there stripes on the lot, accessibility signs?
Is the bathroom compliant?
Are the clients able to use the restroom? 
Is the quantity of restrooms enough for the new use and new occupancy load?
Is the building historical? If so, which are the restrictions?
Is the type of flooring allowed?
Are the demising walls in their original location? ETC.

There would be other questions as well, but at least I am opening the readers' minds.
We are here to help. If you have further questions, 
mbmahiques@gmail.com


Existing penetrations from a restaurant on second floor to a retail on first floor. It has to be verified if this is fire rated. Personal archives

Here, the demising wall is not full height. Personal archives

Electrical equipment on a precarious platform. Personal archives

Non permitted ADA solutions that must be remodeled. Personal archives

Thursday, March 9, 2017

Upgrading spatiality from a 2D plain fabric


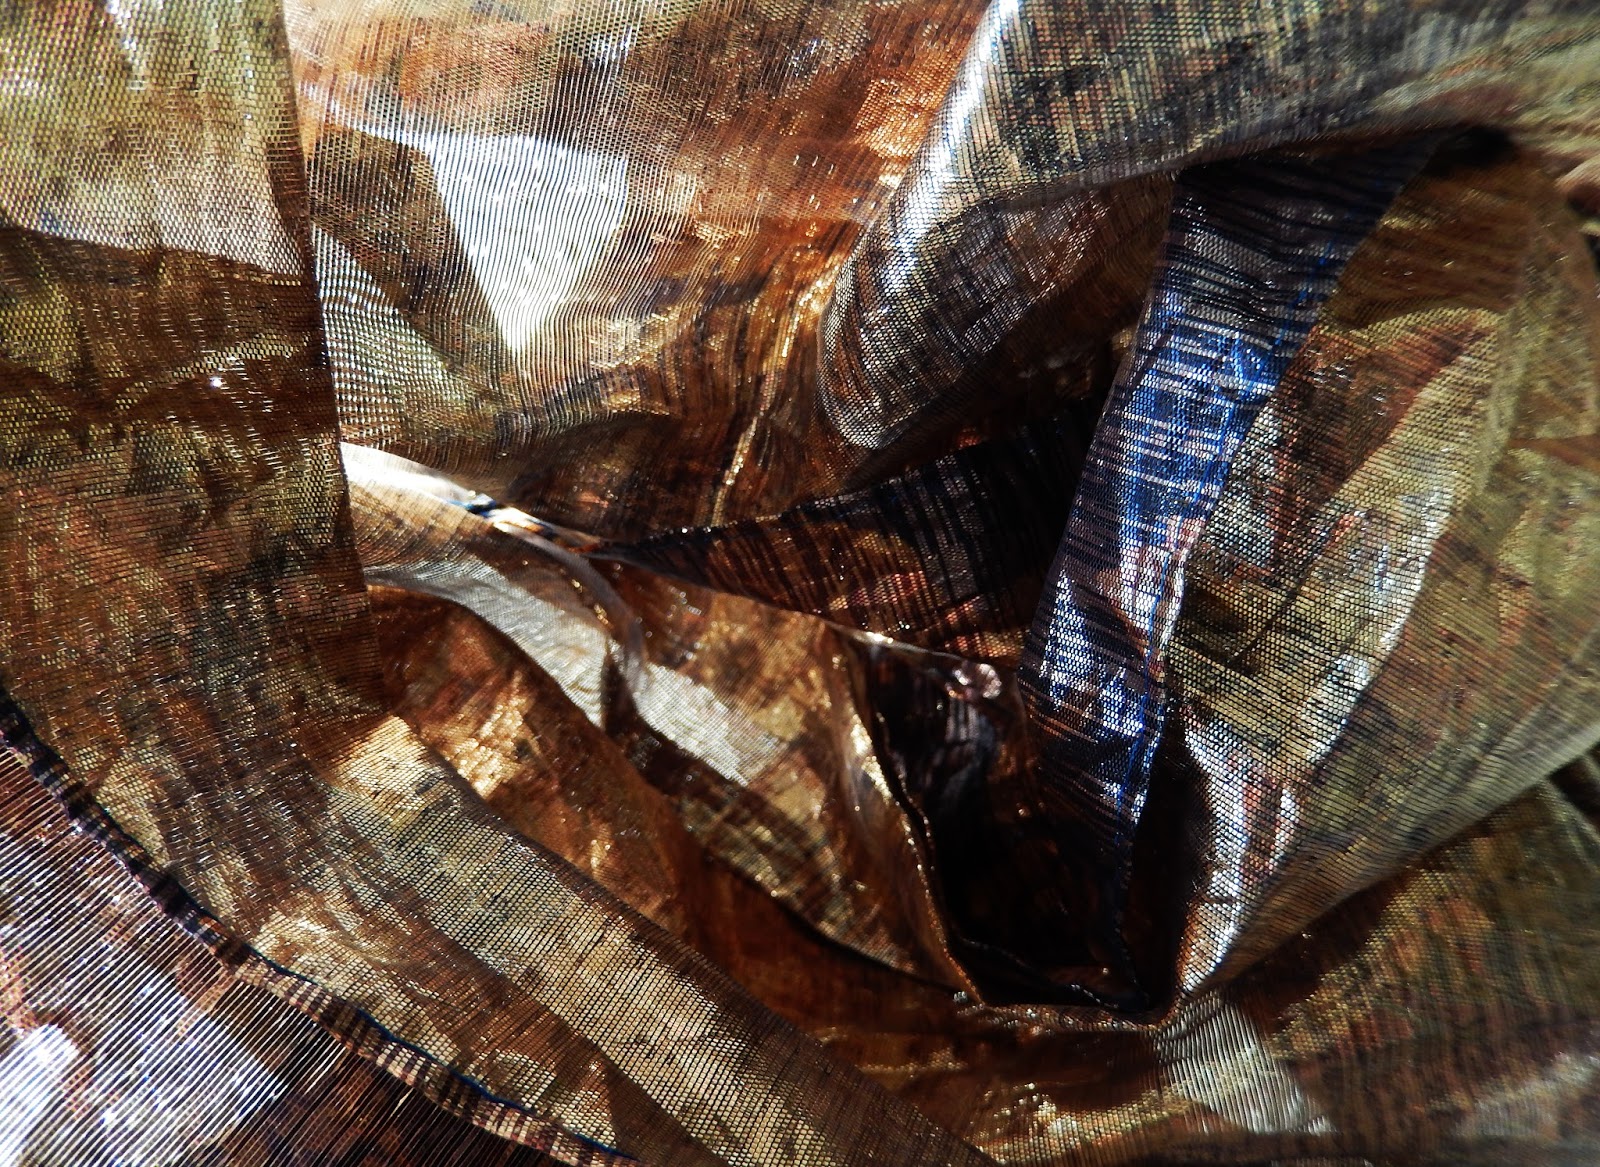
I am always thinking of three dimension or upgrading 2D to 3D spatiality.  This is a natural habit for an architect´s profession and I find it amusing when I pass a plain 2D to 3D thanks to the possibility of shrinking materials, like Aluminum foil, painted canvas, and some fabrics as well.
This is a Japanese scarf that I have found by chance inside a beautiful embroidered purse that I bought at the local swap meet long years ago. 
I don´t wear it since the colors are golden and it looks weird in everyday clothes, but I decided to make some art out of it.
The fabric is splendid, it has those golden tints mixed with blues and reds. It´s hard to manipulate and I used a glass container to keep a shape like the insides of a cave.
I take it as an interesting exercise of shapes, colors and lighting. My pictures were taken today.
I hope they are inspiring for architectural designs....


Tuesday, January 17, 2017

The intriguing poetics of the inside-outside in an open space


I've been at the Shipley Nature Center, which has been opened in 1974 with the aim of educating children on how was California (I should say Southern) 100 years ago.
There are several trails, with different objects, including boomerangs and stones that help the teachers to explain history and indigenous life.
Next to one of the trails I've found two wooden tables with objects aligned on it, which I presume are old musical instruments. The shadows were hard and I was delighted to see the game of light and shadow inside the apse surrounded by trees and wilderness.
And I had this feeling of asking myself if I was inside of a special "room" or outside in the open air, it was confusing, specially when I moved around and could capture the darkness while the tables were in full sun.


So, after downloading my pictures, I grabbed one of my favorite books, Gaston Bachelard's The Poetics of Space and open it randomly, and found these words that helped me reflect on my experience:

"To benefit by all the lessons of modern psychology and all that has been learned about man's being through psycho-analysis, metaphysics should therefore be resolutely discursive. It should beware of the privileges of evidence that are the property of geometrical intuition. Sight says too many things a one time. Being does not see itself. Perhaps, it listens to itself. It does not stand out, it is not bordered by nothingness: one is never sure of finding it, or of finding it solid, when one approaches a center of being. (.....) Sometimes it is in being outside itself that being tests consistencies. Sometimes too, it is closed in, as it were on the outside. (...)
If we multiplied images, taking them in the domain of lights and sounds, of heat and cold, we should prepare a lower ontology, but doubtless one that is more certain than the ontology that reposes upon geometrical images". 

REF. Gaston Bachelard, The Poetics of Space. P. 214-215. USA 1994.


Though taken out of context, I think Bacherlard's words apply to my subject.
Please do not download my pictures without permission.

Thursday, October 6, 2016

Strange landscapes. An exercise with morphology, colors and reflections


As the title says, I´m creating landscapes with mountains that I create taking the advantage of reflections with different sources of color on Aluminum foil.
The exercise, apart from having interesting artistic results, has moved me to simulate organic architectural structures -that are so well known today- which I will analyze under fractal concepts and will define which is the best way to measure them. This will be part of another post or publication.
I´ve selected Aluminum to achieve a comparison with metals, specially Titanium.
Please do not reproduce without permission.


Saturday, January 16, 2016

Colorful welding and the aesthetics of ruins


¨In August 2013, the Newport Beach City Council authorized the City Arts Commission and City staff to implement a temporary sculpture exhibit in Civic Center Park. The City Council approved the installation of ten sculptures in Phase I of the project and additional ten sculptures in Phase 2. The sculptures installed in year one are on display for two years and will be removed and returned to the artists in 2016. Those installed in year two, or Phase 2, will be removed in 2017.¨

Here I´m showing some details from the sculpture ¨Pretty Boy¨ by David Buckingham.
And this is not that I´m delighted with the sculpture but with its details. I took a lot of pictures of the welding and colorful metal, while thinking how this sculpture will end up in more than one year. What the artist will do with the remnants.


Because if you look in detail, the sculpture has corrosion everywhere already, and maybe this is part of the artist´s intention, that the demon (it´s a demon) would honorably die when he has to be removed from the park.
It also reminded me Albert Speer´s ideal of ruins:

¨ Albert Speer, el arquitecto de Hitler, avanzó sobre el tema en la década del ´30, proponiendo la idea de valor de las ruinas, en su publicación ¨Die Ruinenwerttheorie¨ (La Teoría del Valor de las Ruinas), donde el edificio debía ser diseñado de tal manera que en caso de su eventual colapso, dejaría en pie ruinas estéticamente agradables que pudieran perdurar sin mantenimiento. Speer, no sólo construyó el modelo del Zeppelin en Nuremberg, sino que también mostró cómo aparecería en ruinas luego de cientos de años. Su expectactiva residía en que los restos torcidos de hierro despertaran el mismo heroico entusiasmo que los grandes edificios del pasado que habían conmovido a Hitler¨. 

From my article About the Aesthetics of Ruins, in Spanish, Albert Speer, who was Hitler´s archictect, advanced on the subject in the 30´s proposing the idea of a value for ruins, in his publication ¨Die Ruinenwerttheorie¨, where he stated that the building had to be designed in such a manner that its eventual collapse would leave aesthetically pleasing ruins that could endure without maintenance. He, not only built the model of the Zeppelin in Nuremberg, but also showed how it would look like in ruins, after hundreds of years. His expectation was on the twisted steel that would encourage the same heroic enthusiasm than the great buildings of the past that had moved Hitler.


After all, my pictures are showing ¨Pretty Boy¨ parts as abstract art. 
All pictures by Myriam B. Mahiques, please do not reproduce without my permission.


These are the legs of  ¨Pretty Boy¨ and the grass behind


Tuesday, November 17, 2015

Shutters perspectives or the art of shutters. Perspectiva de persianas o el arte de las persianas


Plastic shutters unusual perspectives with the sun of 7.30 AM through them. Or how to look at banal architectural objects from an artistic point of view.

Perspectivas inusuales de unas persianas de plástico con el sol de las 7.30 AM a través de ellas. O cómo mirar los objetos banales de la arquitectura desde un punto de vista artístico.

Para ilustrar con palabras acerca de encontrar el arte (la estética) en las pequeñas cosas, citaré a Benedetto Croce:

¨....algunas expresiones harto complicadas y difíciles aciertan a manifestarse con excelencia y se las llama obras de arte. Los límites de las expresiones -intuiciones que se denominan arte, con relación a las que se califican de no arte- son empíricos y es imposible definirlos. Un epigrama pertenece al arte; ¿porqué no una palabra sencilla? Un cuento pertenece al arte; ¿porqué no una simple nota de información periodística? Un paisaje pertenece al arte; ¿por qué no un esbozo topográfico? (.....) así tampoco puede haber una ciencia de las grandes intuiciones y otra de las pequeñas, una de la intuición común y otra de la intuición artística, sino una sola estética, ciencia del conocimiento intuitivo o expresivo, que es el hecho estético o artístico. Esta estética se corresponde perfectamente con la lógica, que abraza, como cosas de la misma naturaleza, la formación del concepto más pequeño y ordinario y la construcción del más complicado sistema científico y filosófico.¨

Benedetto Croce. Estética. pp 98-99. Ediciones Nueva Visión, Buenos Aires, 1969


Sunday, February 15, 2015

The shadow of a chair. La sombra de una silla


It is well understood that architecture is not interior decor. Though, there are lots of architects who dedicate to the design of furniture, which at last are part of the architecture.
I´m more positioned on Loos´ side, good architecture, in my humble opinion, doesn´t need any decoration. But how dull a kitchen would look without the table, and the clothes, and the chairs....
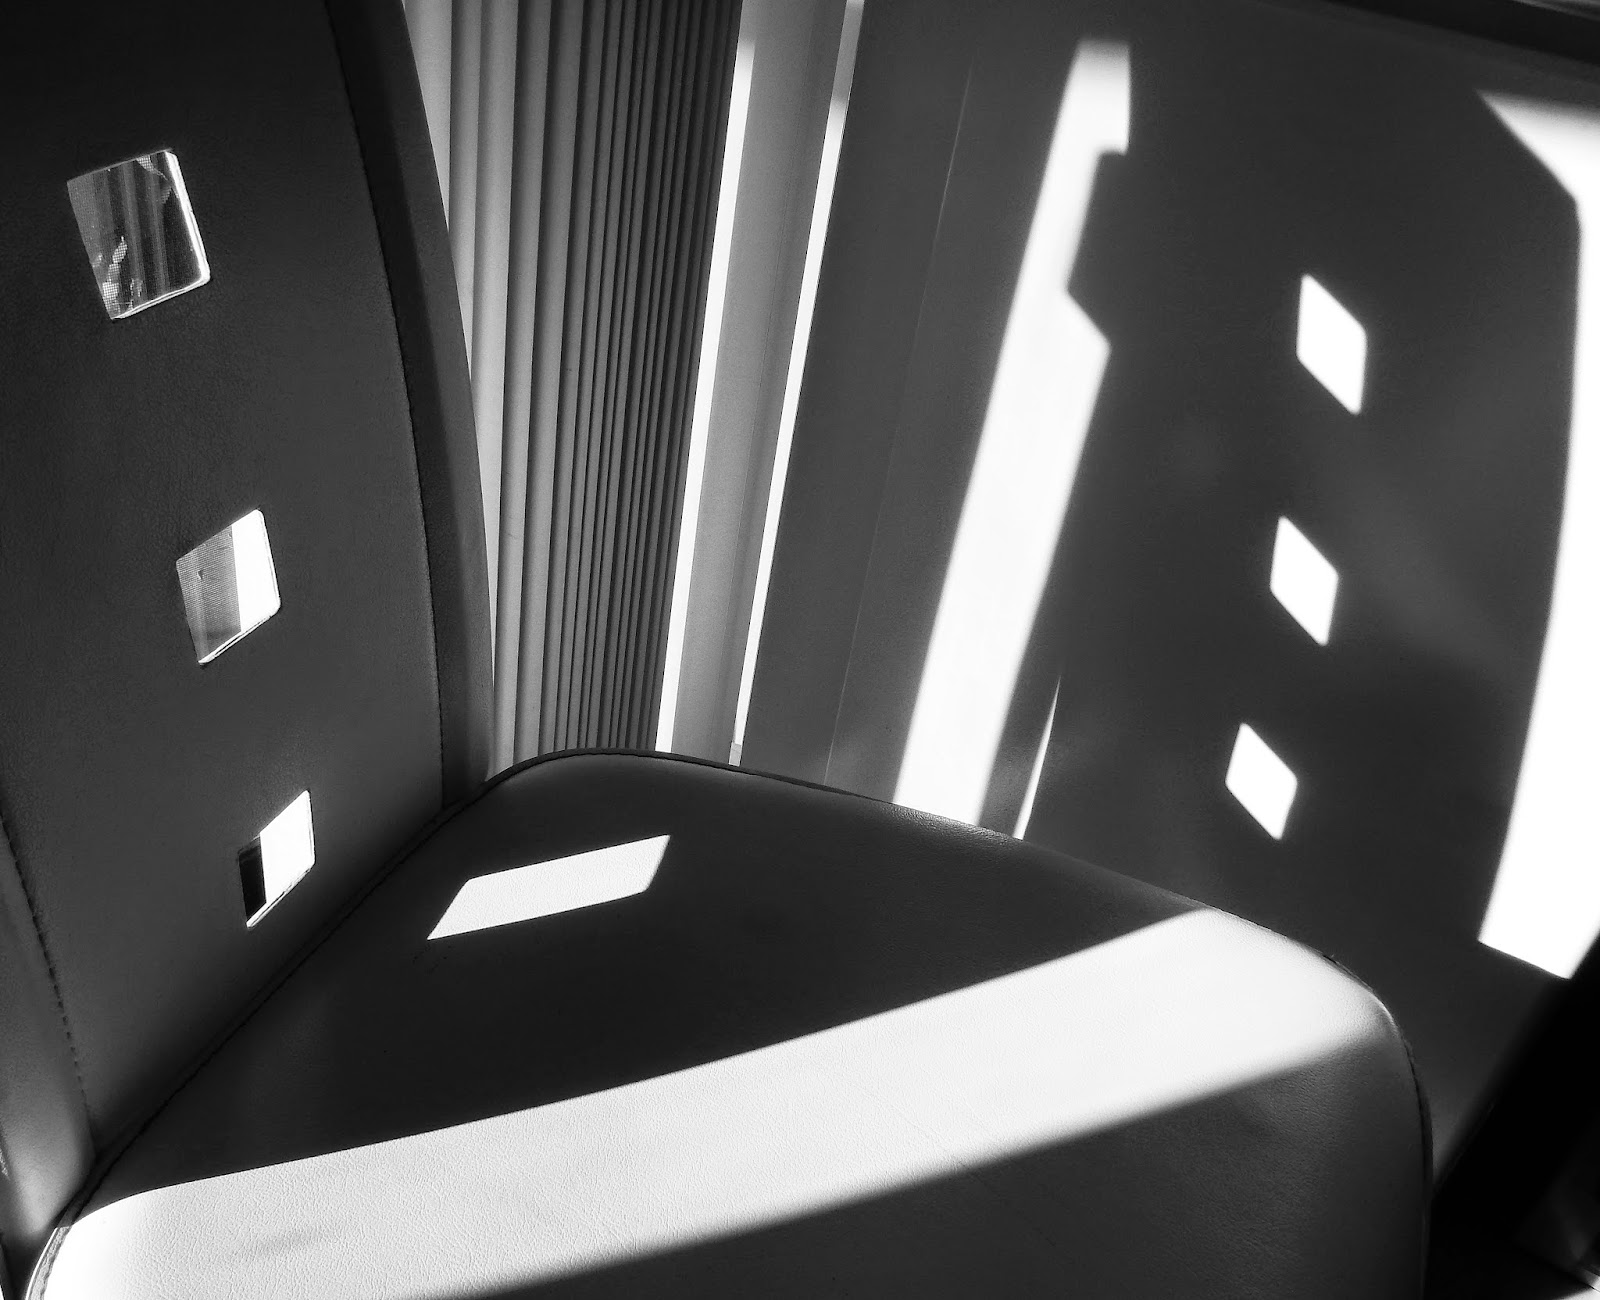
I am trying to show here how a simple element, like a white leather chair can produce an interesting effect in a boring corner of the kitchen, a concept that makes me think twice about my Loos´ position, at least today, while having breakfast and enjoying the sunlight through the glass doors at 8 AM.

Somebody, and most probably my husband, has left the chair aside, and the hard shadow was drawn on it and on the free standing freezer. Besides, there´s the white shutters behind. All of a sudden, there´s an interesting effect.
Though I was expecting I could take a couple of bright white abstract pictures, my camera wouldn´t allow me to, so I switched to expressionist shots to illustrate my point.


LinkWithin

Related Posts with Thumbnails