Wednesday, December 12, 2012

Future homesites: landscape art or the image of a decaying economy?

Future Homesites of “The Falls” at Lake Las Vegas, Henderson, Nevada (2011). [Photo by Michael Light]

Photographer Michael Light has spent the past decade exploring the development of the American West from the perspective of helicopters and light airplanes. On recent flights above half-built resort communities outside Las Vegas, he observed a more literal connection between mining and land development:
[This was] something I’d long suspected abstractly: that the extraction industries and the habitation industries are two sides of the same coin. Seeing entire mountains graded into building pads for gated luxury homes and ‘purpose-built communities,’ only to be left to slowly revert to sagebrush in bankruptcy, was the most naked and skeletal revelation of the speculative habitation machine I’d yet seen.
Indeed, in his photographs of these sites it is sometimes difficult to discern whether you are looking at an abandoned mining operation or an aborted housing development. Only the iconic shape of a cul-de-sac tips you off.


EXCERPT FROM 

Tuesday, December 11, 2012

Some scenes from "House of Voices." The big bathroom


This weekend I've watched the French-Romanian 2004 movie "House of voices," (Saint Ange in Europe), and I loved its photography. It is pretty similar to "Orphanage"  but in my opinion, this one is better. I took some screen shots of the big bathroom because pipes are always intriguing for me. If you have lived in a multiple stories apartment, you well know that the neighbors' voices are heard through the pipes, and also yours, of course.


This one is nice, to see the scale of the big sink, compared to the boy or vice versa.


The last part was a little disappointing: the old mansion has a laboratory underground and it's absolutely different from the rest of the movie's environment. Though, very old, it looks like futuristic. 

Monday, December 10, 2012

Urban visual contamination


There´s always a concern about urban visual contamination in cities. But these examples are excellent to illustrate the issue.
From 

¨The Streets of Daeyeon-Dong. A narrow section of streets in the central neighborhood of Daeyeon separates Kyungsung University from Pukyong University. ¨
Photos by Mike Powell.

Sunday, December 9, 2012

Urban photographs of long camera exposures


German photographer Michael Wesely has spent decades working on techniques for extremely long camera exposures — usually between two to three years. In the mid-1990s, he began using the technique to document urban development over time, capturing years of building projects in single frames. In 1997, he focused his cameras on the rebuilding of Potsdamer Platz in Berlin, and in 2001 he began photographing the Museum of Modern Art’s ambitious renovation project. He uses filters and extremely small apertures to reduce the amount of light striking the film, creating unique images that capture both space and time.


Read more:


Friday, December 7, 2012

An homage to the memory of a building. Corten apartments


In a previous post about the Getty Villa in Malibu, I was complaining about the reconstruction of an ancient building, though I loved visiting the Villa and enjoyed the day, the building is fake when compared to the original one in Italy.
Here is one great example of the homage of a building, the celebration of what it was before its destruction. The building's memory or let's say the collective memory of the neighborhood written in fading words on a steel facade. Beautiful and solemn.
From archdaily.com:

, architecture and design, was committed for the renovation of the Campiello, which has been inaugurated on september 2011. The project reached its goal of retraining a very important part of Vigonovo, realizing a new place of social aggregation in completion with the historical center.
Taking a place back to life and bringing it back to its ancient glory means to recall the voices that lived in it, the history fragments, the pieces of daily life and tradition that can be found and traced out on a sheet of paper. This huge piece of paper has become, in the project of the Campiello, a big sculpture made of 190 sheets of corten steel which spread for 300 mq and are to be read as a giant and enigmatic page of a book.

All pictures by FG+SG


Wednesday, December 5, 2012

Some urban photographs by Michael Wolf

From the series "Transparent City" 

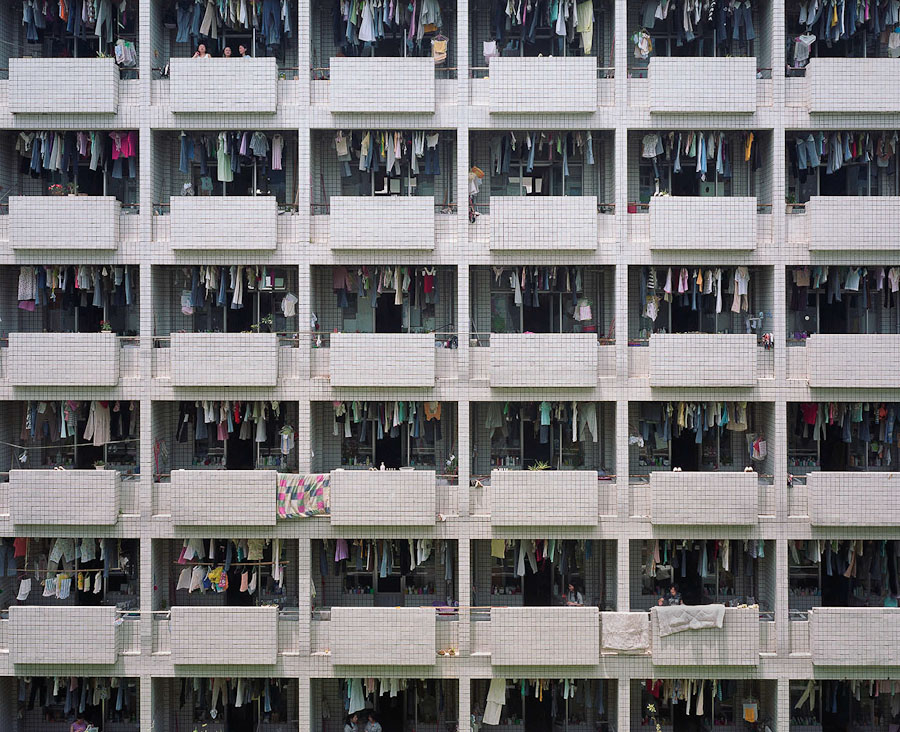
I've just discovered photographer Michael Wolf's web page and I'm still enjoying his great urban pictures. Most of what I'm showing is from Hong Kong.
From his web page
michael wolf 
 lives in hong kong born munich, germany the focus of the german photographer michael wolf’s work is life in mega cities. many of his projects document the architecture and the vernacular culture of metropolises. wolf grew up in canada, europe and the united states, studying at uc berkeley and at the folkwang school with otto steinert in essen, germany. he moved to hong kong in 1994 where he worked for 8 years as contract photographer for stern magazine. since 2001, wolf has been focusing on his own projects, many of which have been published as books. wolf’s work has been exhibited in numerous locations, including the venice bienniale for architecture, aperture gallery, new york; museum centre vapriikki, tampere, finland, museum for work in hamburg, germany, hong kong shenzhen biennial, museum of contemporary photography, chicago. 

From " Tokyo Compression" 
" Night 1"
"Night 23"
"Architecture of density 4"
"Architecture of Density 99"
"Architecture of Density 119"
"Architecture of Density 122" 
The real toy story. Installation
Toy's factories

Tuesday, December 4, 2012

What architects can do after a natural disaster?

Furnishings on the streets of Red Hook, which suffered extensive flooding. Architezer.com


I am sharing an excerpt from an article in Architizer.com, just to pick up up the attention of architects and/or designers.
I have been lucky of not being in a natural disaster, apart from the huge storms in Buenos Aires, but I´m conscious that in catastrophes we shouldn´t be up on a pedestal just watching others work while thinking on the next competitions about the reconstruction of cities.
Up till now, the best example I´ve seen is this one, architects from New York, after Hurricane Sandy, helping in the aftermath, like anybody else.
Though, I still have noticed this issue of the licenses. The article clearly divides ¨architect with license¨ and designer (and the word could mean architect without license in USA). In my opinion, if experience is needed in catastrophes the authorities should ask for CVs-proof of expertise instead of licenses. This issue is clear in the context of the article.


Can architects put their services to use in the days and weeks following a natural disaster? We look at the Sandy-ravaged New York region as a case study.
 By C. J. Hughes

 More than two weeks ago, on October 29, Hurricane Sandy barreled ashore in the New York region, destroying what could end up being thousands of homes. But architects eager to help rebuild have little to do, at least when it comes to anything requiring their professional skills. At some point, designers who can determine a home’s structural damage will be needed, according to organizers of the relief operations in hard-hit coastal areas. But for now, these areas need volunteers who can clear debris, deliver food, and help people up and down darkened stairs. “There are still boats in people’s living rooms. There are still photo albums that belong to grandmothers that need to be salvaged. And this phase isn’t going away anytime soon,” says Thomas Thomas, a founder of Staten Island Strong, a relief group that has brought about 500 volunteers each weekend since the storm hit Staten Island’s South Shore. Continue. Thomas, who normally works on fashion shows and other events, hasn’t kept track of how many architects are in his crews, though he plans to create a database of members’ occupations soon. However, he suggests that any architects interested in rebuilding register with the Federal Emergency Management Agency (FEMA) to get properly ID’ed, so as to streamline the rebuilding process when it starts. “I can’t have just anyone walking in with a sledgehammer and taking out a load-bearing wall,” he says. FEMA didn’t return a call for comment.

John Cary, a design consultant who cofounded the nonprofit Public Architecture and runs the site Public Interest Design, agrees. (Cary also is a juror for the Architizer A+ Awards.) “There is a real need for people on the ground right now, and there will be for months,” says Cary, who has spent two weekends with Staten Island Strong stripping down houses to their studs to remove soggy dry wall and protect against mold. One potential hitch: Architects aren’t legally allowed to perform damage assessments as volunteers; New York doesn’t currently have any “good Samaritan” laws to protect them against any future lawsuits, like many states do. But Cary, who isn’t a licensed architect, hopes designers still pitch in with related tasks. “I would hate to think architects are sitting around because of lack of Good Sam laws,” he says.

KEEP ON READING:
http://www.architizer.com/en_us/blog/dyn/63057/are-architects-useful-in-the-immediate-aftermath-of-natural-disasters/#.UL1caYNX1WI

Seaside Park, New Jersey. After Sandy's devastation. Photo by Jo Hendley.
This picture reminds me Ray Bradbury's stories. Impressive

Monday, December 3, 2012

A church or a landscape installation?


I´m sharing all these pictures by Filip Dujardin from archdaily.com because I´m absolutely delighted with this installation. Though, I´m still thinking if it is just landscape art or it could be a church.
I had a discussion about it with my architect husband, he said ¨it´s just art,¨  but I reminded him about all the Apocalypse movies we have seen, there´s always and empty or destroyed church and people is still feeling it as a church, because you have this feeling that this is still God´s house.


For example, here is a screen shot from the movie ¨End of days¨ (From http://getfilm.co.uk/film.php?id=9946). Arnold Schwarzenegger is finally praying and it will be a matter of seconds that you´ll see the church in flames, with explosions and the devil inside. But Arnold looks at the angel and he feels faith.


This is another example. The abandoned church with zombies inside (screen shot from theofantastique.com), from The Walking Dead, 1st episode of season 2. After killing them, one of the human mothers is praying to God to save her girl, it doesn´t matter the condition of the church.
So, examples apart, I´m thinking how I would feel inside a church that is mixed with the landscape, with only one cross on top, no images of Christ or Saints inside. Maybe it´s the great communion with the landscape what is needed to feel in peace.


From archdaily.com:

Architects: Gijs Van Vaerenbergh

Location: , Limburg, Belgium

Stability: Ney&partners

Execution: Cravero bvba (steel) / MEG (foundations)
Initiator: Provincie Limburg / Z33
Year: 2011
Photographs: Filip Dujardin


‘Reading between the lines’ is a project by the duo , a collaboration between young Belgian architects Pieterjan Gijs (Leuven, 1983) and Arnout Van Vaerenbergh (Leuven, 1983). Since 2007, they have been realizing projects in public space together that start from their architectural background, but have an artistic intention. Their projects do not always originate out of the initiative of a classical client, for example, and carry a large degree of autonomy. Their primary concerns are experiment, reflection, a physical involvement with the end result and the input of the viewer. 
‘Reading between the lines’ is part of ‘pit’, an artistic trajectory with works by some ten artists in the region of Borgloon-Heers (in the Flemish province of Limburg). ‘Pit’ will be the first part of the exhibition project Z-OUT, an initiative in which Z33, the contemporary art museum of the city of Hasselt, presents art in public space (see also www.z33.be). On September 24th, Gijs Van Vaerenbergh will reveal a construction in the rural landscape, by a cycle route, that’s based on the design of the local church. This ‘church’ consists of 30 tons of steel and 2000 columns, and is built on a fundament of armed concrete. Through the use of horizontal plates, the concept of the traditional church is transformed into a transparent object of art.¨


LinkWithin

Related Posts with Thumbnails